
For developers
Interior finish packages and closeout for new apartment buildings in New York City
We build out the interiors of small and mid-size apartment buildings, from framing and drywall to punch and unit turnover, and support closeout toward the temporary and final certificate of occupancy. Our project managers work in English and Mandarin. We work mainly in Queens and Brooklyn, elsewhere in New York City and on Long Island.
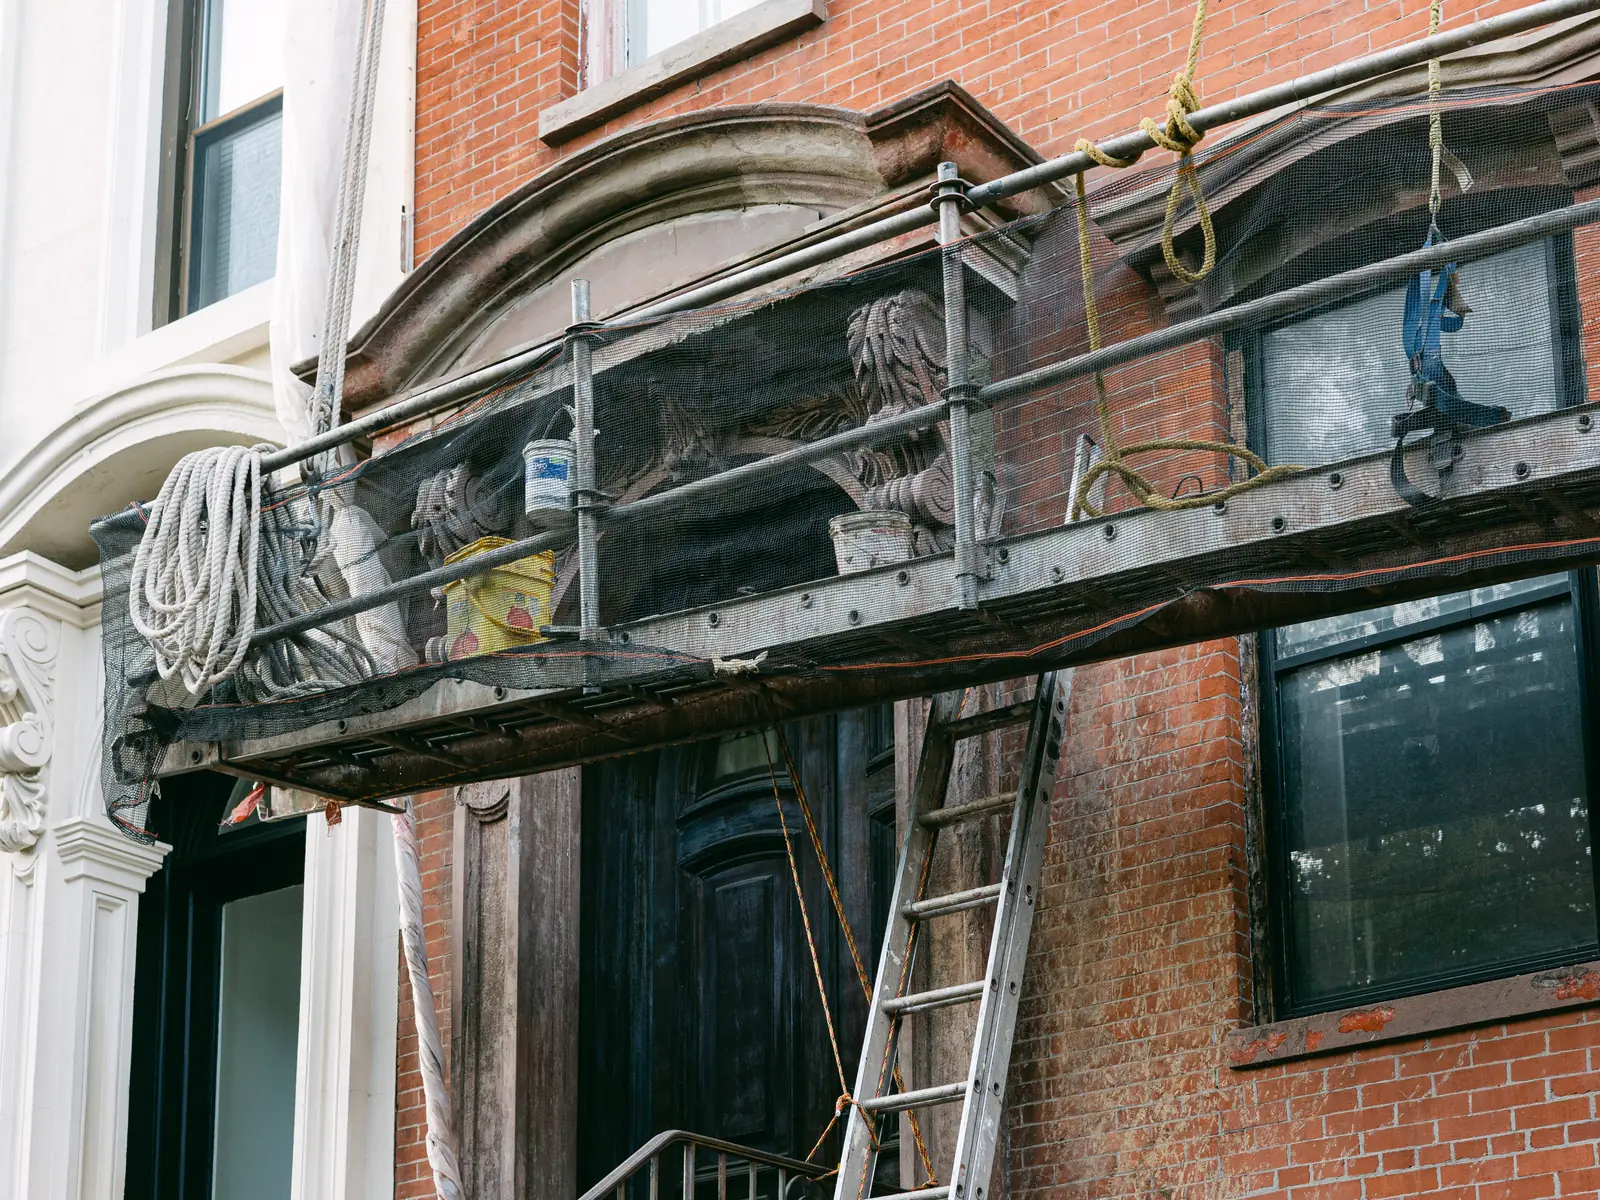
Interior finish packages
The packages are organized for small and mid-size buildings, such as a six-storey building of about 30 units that replaces one or two houses. We take the interior packages floor by floor, as one package or as separate scopes, under contract with the developer, the general contractor or the construction manager.
Framing and drywall
Interior partitions, shaft walls, drywall, taping and finishing, sequenced floor by floor with the MEP rough-in.
Air sealing and fire-stopping
Air sealing at the envelope and between units, and fire-stopping at penetrations and joints, photographed and checked before close-in.
Doors, trim and millwork
Unit entry and interior doors, frames, hardware, base, casing and closet millwork.
Kitchen and bath installation
Cabinets, countertops, vanities, tile, accessories and shower enclosures, with plumbing and electrical connections by licensed partners.
Flooring
Engineered wood, vinyl plank and tile, with the acoustic underlayment the drawings specify.
Paint
Walls, ceilings, doors and trim in units, corridors and common areas.
Punch and turnover
Unit-by-unit punch, final touch-up and turnover records for leasing or sale.
Electrical, plumbing, HVAC and fire protection scopes are coordinated through licensed partner contractors, who perform that work under their own licenses.
Send the drawings, the unit count and the packages you are buying out. We will contact you to confirm the details and then send a written quote.
Send a developer inquiryFrom close-in to certificate of occupancy
Interior work is planned around the inspections and sign-offs that determine when units can be occupied.
Scope confirmation
Before the contract, the scope of each package is confirmed in writing against the drawings and scope sheets your team provides, and any questions on the documents are listed for your team.
Close-in
Framing, air sealing and fire-stopping are photographed and scanned with LiDAR before drywall, so that the work behind the walls is on record.
Finishes floor by floor
Finish trades follow one another floor by floor, with a checkpoint record for each unit.
Punch and turnover
Units are punched, corrected and turned over with photo records for the developer's walk-through.
Closeout support
Air sealing and fire-stopping in our scopes are completed and documented ahead of the air-leakage test required by the energy code, which an independent testing agency performs. Punch items in our scopes that are noted at DOB and FDNY inspections are corrected and documented, and the closeout documents for our scopes are provided to your team and your expediter for the TCO and the final CO.
Owner's representative and project management in English and Mandarin
For developers who manage several trades directly, we act as owner's representative or project manager through closeout, including the documents for the certificate of occupancy. Meetings, reports and site communication are available in English and Mandarin.
- Schedule tracking and trade coordination
- A change-order log reviewed before each payment
- Closeout documents and sign-offs tracked with your expediter
- Progress reports with site photographs, at the frequency agreed for the engagement
Records and controls you can review
Our own insurance
We carry our own insurance. Certificates of insurance are issued for each developer and project, and the endorsements your project requires are reviewed with our insurance provider for each project.
One point of contact per project
Each project has one named contact for schedule, scope questions, punch lists and closeout.
Photo-documented checkpoints per floor and unit
Each floor and unit has a record of checkpoints and sign-offs with photos, available to the owner, the lender's inspector and the design team.
LiDAR scans before close-in
We scan our work with LiDAR before close-in as standard practice. The scans record what is behind the walls for later repairs and alterations.
Software that works with your systems
We develop our own scheduling and documentation software, designed to exchange schedules, change orders, punch items and sign-off records with project-management and scheduling systems. Whether and how a connection is made is scoped with your team for each system.
Jobsite monitoring, in development
We are developing jobsite monitoring that uses a vision language model to flag possible safety issues and likely defects before they are covered by drywall. It is not yet in service.
Send the address, the size of the building and the current stage. We will contact you to discuss the packages and prepare a written quote.
Send a developer inquiryWhere we work
New York City, especially Queens and Brooklyn, and Long Island. Crews are assigned by project, and capacity is planned with each developer against the building's schedule.
For production home builders in New Jersey, Pennsylvania, upstate New York and Connecticut, see our page for builders. Services for builders
Prequalification and onboarding
Insurance, safety program, workforce documentation and the certifications your project requires are arranged for each developer and project. Send us your prequalification requirements, and we will confirm how each item is provided for your project.
The inquiry form below includes a checklist of compliance documentation, where you can mark the items your project requires.
Questions from developers
Which packages do you take on a new building?
Framing and drywall, air sealing and fire-stopping, doors, trim and millwork, kitchen and bath installation, flooring, paint, and punch and unit turnover, as one package or as separate scopes.
Do you perform electrical, plumbing and HVAC work?
These scopes are coordinated through licensed partner contractors, who perform the work under their own licenses and file for their trades.
How do you support the TCO and the final CO?
Air sealing and fire-stopping in our scopes are completed and documented ahead of the air-leakage test, punch items in our scopes that are noted at inspections are corrected, and the closeout documents for our scopes are tracked with your team and your expediter. DOB and FDNY sign-offs are issued by those agencies after their inspections.
Can you act as the owner's representative?
Yes. Under an owner's-representative engagement, we track the schedule, coordinate trades, keep the change-order log and track the closeout documents for the certificate of occupancy, in English and Mandarin.
Where do you work?
New York City, especially Queens and Brooklyn, and Long Island. Crews are assigned by project, and capacity is planned with each developer against the schedule of each building.
Send a developer inquiry
Include the address or neighborhood, the number of storeys and units, the current stage and the packages you need, and attach drawings, scope sheets or your prequalification requirements if available. We will contact you as soon as possible.